

Freestanding Retaining Walls
Flexible precast walls for storage bays, grain walling, and recycling
Why choose freestanding retaining walls?
Freestanding units are ideal when you need strength and flexibility without permanent fixing.
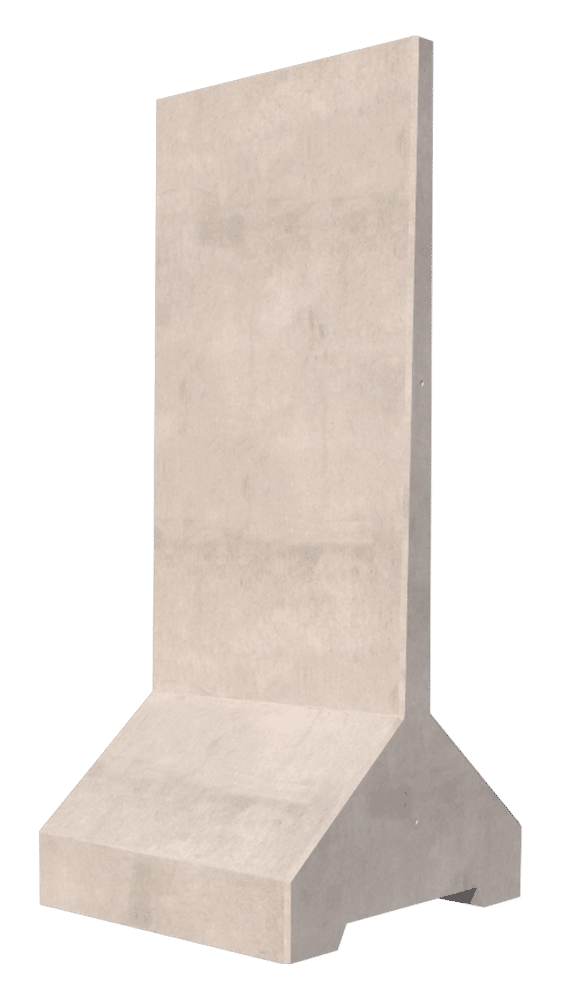
- Easy to move – fork recesses in the base make units simple to lift and reposition.
- No fixings required – can be placed on a reinforced concrete foundation or an existing slab for flexible use.
- Corner units available – cut-away ends create neat 90° bays without bespoke detailing.
- Flexible storage layouts – combine with other precast wall products to build modular, adaptable storage areas.
- Durable design – cast in high-strength C60 concrete with a 50-year design life.
Important note: Freestanding walls are for material storage only. They have zero surcharge capacity and are not suitable for earth retention.
Whether you’re storing grain, bulk materials, or recyclables, you’ll get
Response from the team within 4 working hours

Full technical support, including product datasheets, O&M manuals and CAD files
Short lead times with UK-wide delivery
Retaining walls designed for flexibility
Not every project needs permanent retaining walls. If you’re creating bulk storage bays, seasonal grain stores, or temporary waste and recycling areas, freestanding walls give you a flexible and movable solution.
Each unit is cast in C60 concrete and features fork recesses in the base for easy handling. They can be installed directly onto a reinforced concrete foundation or placed on an existing yard slab – no fixings needed.
With five standard heights ranging from 1.5m to 3.5m, and corner units that make it simple to form bays, they’re a practical option for creating storage where and when you need it.

Product Features & Specifications of Freestanding Retaining Walls
Freestanding retaining walls provide flexible, movable solutions for bulk storage without permanent fixings. Here’s what makes them a versatile choice.
Heights: 1.5m to 3.5m
Available in five standard heights, supplied in 1.2m long sections. Choose the wall height that matches your storage needs without overbuilding.
Corner units: 90° cut-away design
Corner elements are the same as standard units but with a cut-away end, allowing them to sit neatly on the base of adjoining units. Because they’re not fixed, they can be positioned wherever bays are needed for maximum flexibility.
Material density: Up to 18 kN/m³
Suitable for storing a wide range of bulk materials, including crops, aggregates, and recyclables.
Surcharge capacity: ZERO
Freestanding walls are designed for material storage only. They cannot withstand surcharge loads. For higher retaining capacity, choose bolt-down or cast-in walls.
Concrete strength: C60 mix
Made in C60 concrete for strength and durability, ensuring walls perform reliably in demanding storage environments.
Connection: Optional steel channel
Units can be connected at the top with a steel channel, bolted through to maintain alignment and provide added stability when forming longer walls or bays.
Design life: 50 years
Engineered for long-term use, freestanding walls have a 50-year design life under normal storage conditions.
Reinforcement cover: 30mm minimum
Reinforcement is protected with a 30mm concrete cover, extending durability and ensuring compliance with UK standards.
Fire resistance: 30 minutes
Provides additional resilience for commercial and industrial sites where fire protection adds peace of mind.
Edge detail: Chamfered edges
Chamfered edges reduce visible chipping during handling and give walls a clean, professional finish.
Finish: Smooth mould finish on both faces
Both faces are mould-finished, providing a neat appearance whichever side is visible.
Foundation type: Reinforced concrete slab
Units can be placed on a reinforced concrete base for permanent installations or positioned directly on an existing slab for temporary layouts.
Wall Sizes, Dimensions & Product Range
Freestanding walls are supplied in 1.2m long sections, with five standard heights from 1.5m to 3.5m. Units are cast with fork recesses in the base for easy movement, making them simple to handle and reposition.
| Height (mm) | Length (mm) | Width (mm) | Weight (kg) |
|---|---|---|---|
| 1,500 | 1,200 | 1,300 | 1,750 |
| 2,000 | 1,200 | 1,300 | 2,180 |
| 2,500 | 1,200 | 1,300 | 2,380 |
| 3,000 | 1,200 | 1,300 | 3,080 |
| 3,500 | 1,200 | 1,300 | 3,190 |
A Partner You Can Trust
We’ve supplied precast retaining walls for over 18 years, delivering more than 1,000 projects across the UK. Contractors, farmers, and engineers come back to us because we’re straight-talking, reliable, and invested in getting projects done right.
Off-site production also means less disruption, less waste, and reduced dust on site – making projects cleaner, safer, and more efficient for everyone involved.





Typical Applications
Freestanding retaining walls are a practical choice for flexible storage solutions. They’re widely used for grain walling, bulk storage bays, waste & recycling areas, and seasonal or temporary storage setups.
Grain Walling
Waste & Recycling
Bulk Storage Bays
Joe Eriksson - Eriksson Building Services

Handling & Installation of Freestanding Retaining Walls
Freestanding walls are designed to be easily moved and repositioned whenever needed.
- Delivered UK-wide direct from Nottingham.
- Offloaded using a forklift or telehandler with 2 × M24 swivel lifting eyes.
- Can be repositioned to create flexible storage layouts using fork recesses in the base.
- Optional steel channels can be bolted across the top for added alignment.
- Placed on a reinforced concrete foundation or existing yard slab – no fixings required.
Download the full Freestanding Wall Media Pack
Our media pack includes the Freestanding brochure, handling guide, O&M manual and safety data sheet all in one document.
Everything you need to plan, specify, and install the product with confidence.
